Row Home Renovation Guide: What Makes Philadelphia Homes Unique
Philadelphia has more row homes than almost any city in the country, and renovating one is genuinely different from renovating a detached suburban house. Shared walls, narrow lots and a century or more of prior updates all shape what's possible and what needs extra planning. Here's what makes row home renovation its own category, room by room and system by system.
Shared Walls Change How Work Gets Done
With a neighbor's home directly attached on one or both sides, certain types of work require extra care that wouldn't apply in a detached house. Cutting into a party wall (the shared wall between two row homes) for plumbing, electrical or structural reasons requires understanding exactly where that wall's structural role begins and ends, and often coordinating timing so noisy or disruptive work happens during reasonable hours out of consideration for neighbors.
Narrow, Deep Footprints Shape Every Layout Decision
Most row homes are long and narrow, often 15 to 20 feet wide but running much deeper, which means natural light typically only reaches the front and back of the house. This single fact drives a huge share of row home renovation decisions:
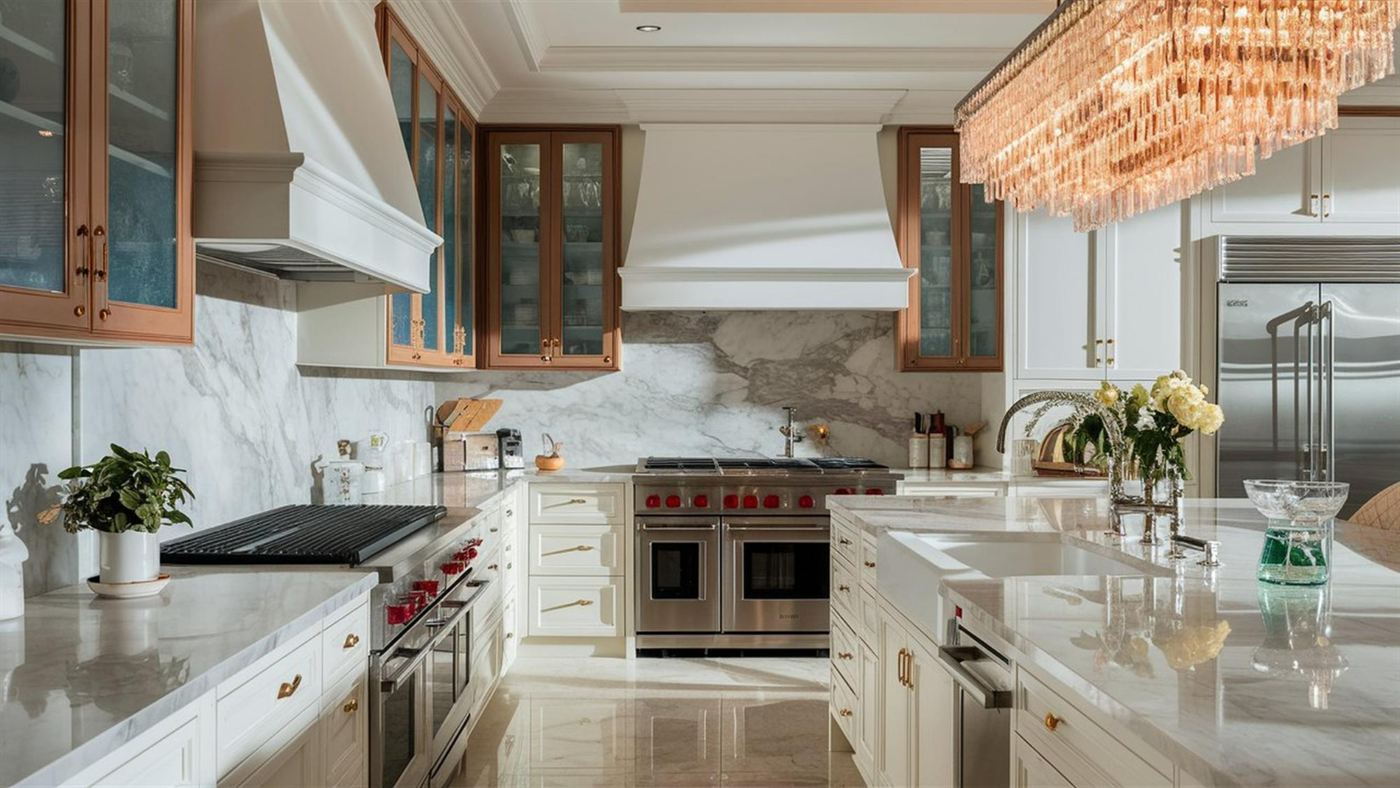
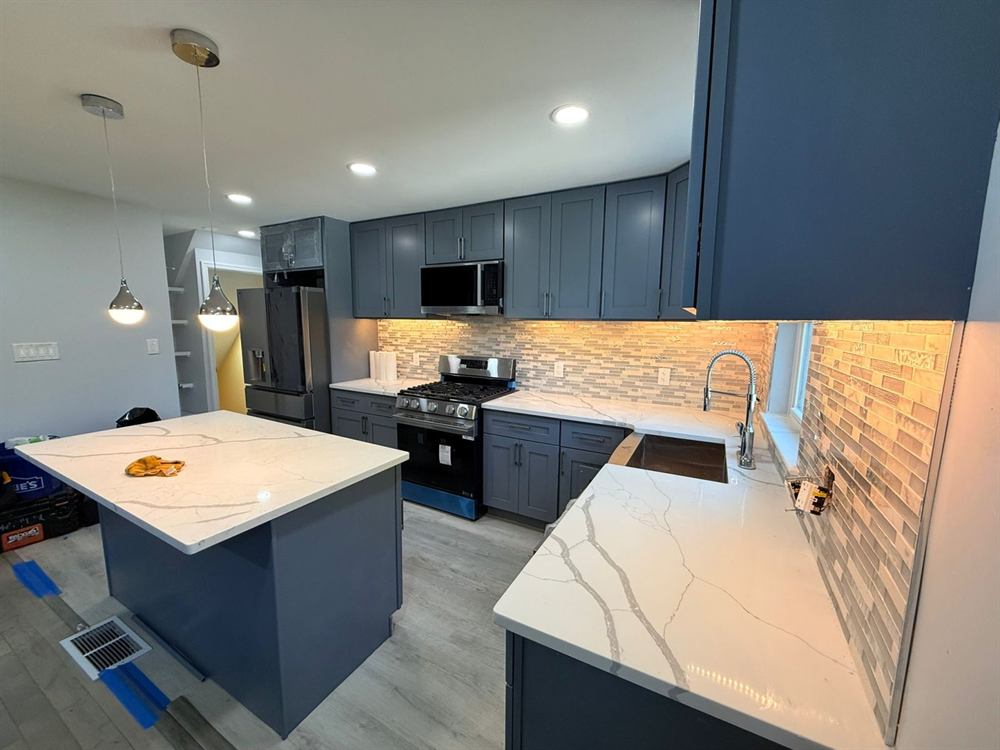
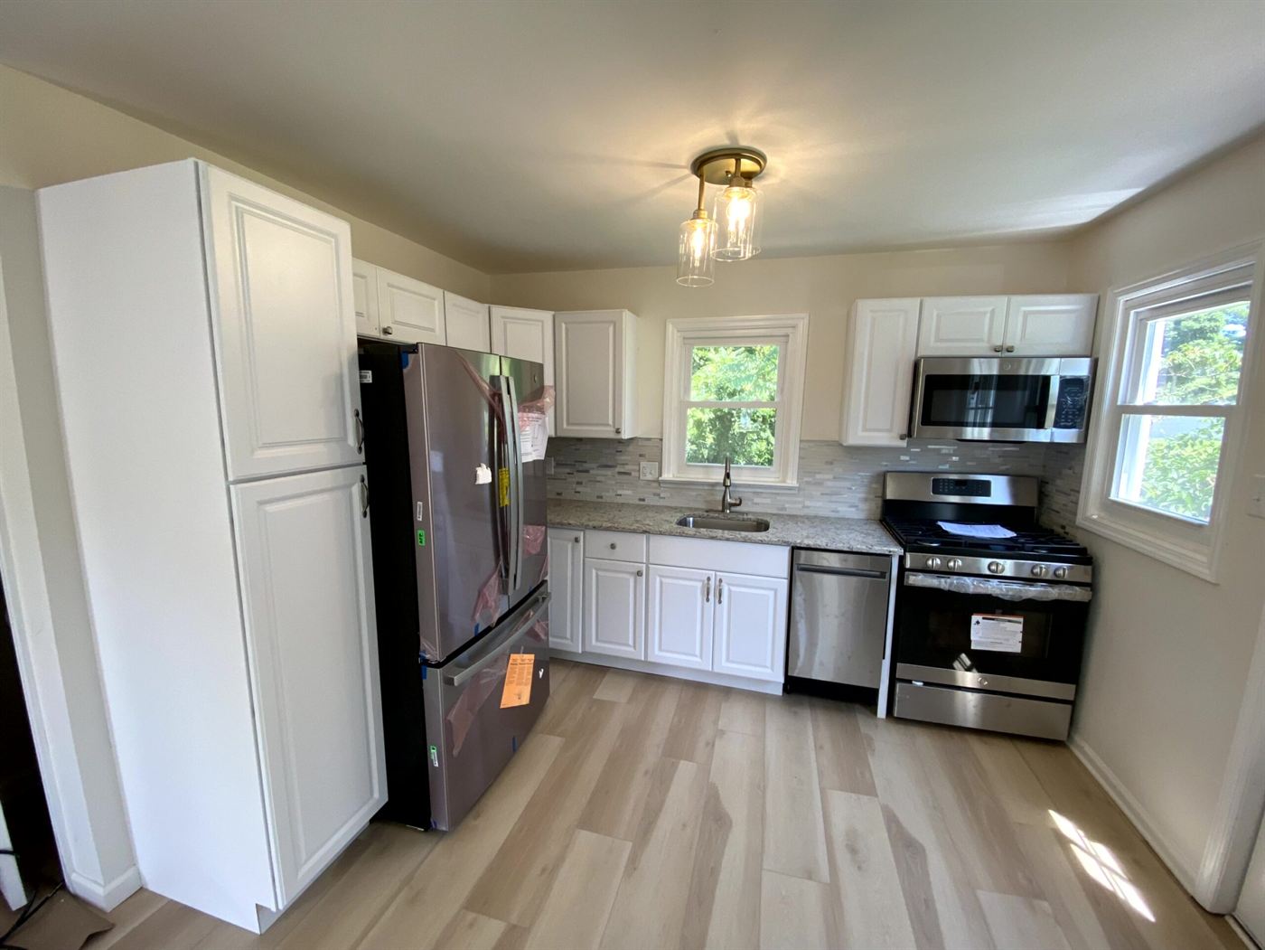
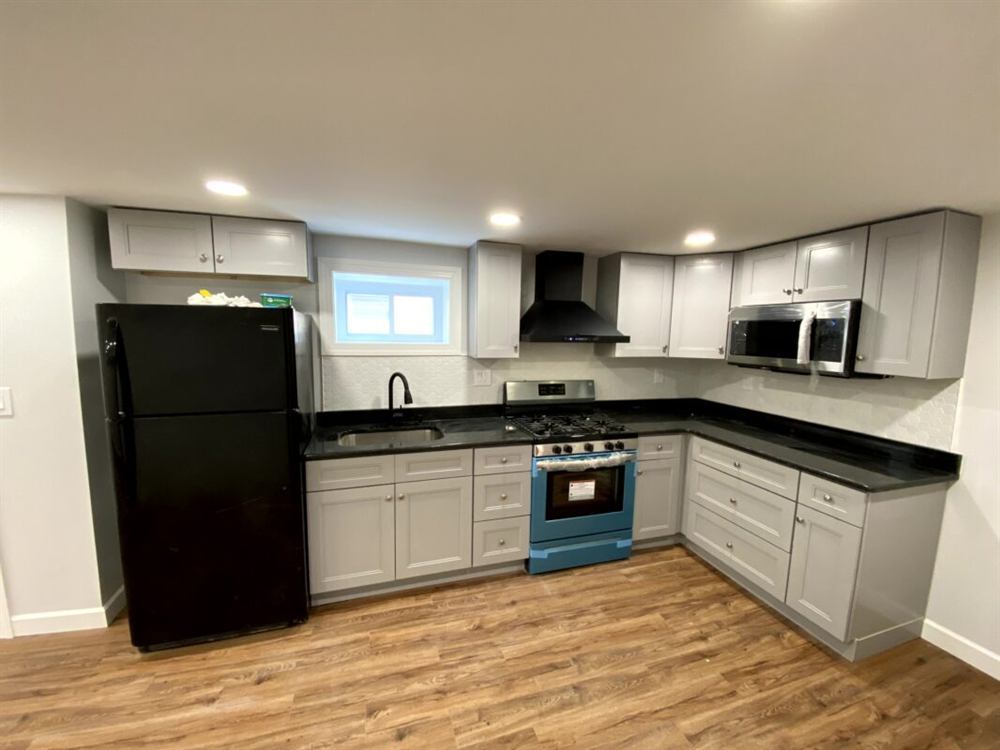
- Kitchens are often galley-style by necessity, making smart storage and layout more important than square footage.
- Interior rooms without direct window access benefit from lighter paint colors and, where structurally possible, opening up walls to borrow light from adjacent rooms.
- Open-concept conversions from the kitchen through to the dining or living area are one of the most requested row home renovations, since removing a non-structural wall can dramatically improve how much light and space the main floor feels like it has.
One Bathroom, Serving the Whole House
Many row homes, especially older ones, were built with a single full bathroom for the entire house. This raises the stakes on bathroom renovation planning: homeowners need a clear plan for how the household will function with limited or no bathroom access during the parts of the project that require the space to be fully open.
Older Systems Behind the Walls
Row homes built in the early-to-mid 20th century or earlier sometimes still have original knob-and-tube wiring, galvanized plumbing, or an electrical panel sized for a much lower demand than modern households need. None of these are reasons to avoid renovating, they're simply worth planning for as part of the budget, particularly if a whole-home renovation is opening up walls anyway, since that's the most efficient time to update these systems.
Planning tip: If you're renovating one room now with plans for others later, ask your contractor whether it makes sense to run new electrical or plumbing capacity to future rooms while walls are already open, even if the fixtures themselves come later. This avoids reopening finished walls down the line.
The Basement Is Often the Biggest Opportunity
Because row home lots are narrow, adding square footage above grade (an addition) is often not possible or requires zoning variances. This makes the basement the single most valuable place to add real living space, whether that's a family room, a home office or a full basement finishing project with a bathroom.
Access and Material Delivery
Narrow streets, limited parking and no side or rear alley access in many Philadelphia neighborhoods affect how materials get delivered and how debris gets removed. Experienced contractors plan for this, sometimes staging materials differently than they would for a suburban project with a driveway and open yard access.
What This Means for Your Renovation Budget
| Row Home Factor | Budget Impact |
|---|---|
| Older electrical/plumbing systems | May need updating during renovation, adds cost but prevents future issues |
| Single bathroom | No direct cost impact, but affects project sequencing and timeline planning |
| Limited street access | May affect labor efficiency slightly; experienced local contractors plan around it |
| Narrow layout | Favors efficient, custom layouts over stock floor plans; design time matters more |
Frequently Asked Questions
Do row home renovations cost more than suburban homes of the same size?
Not inherently, though older systems (electrical, plumbing) sometimes need updating in row homes that haven't been touched in decades, which can add cost compared to a newer suburban home. The layout itself, narrow and deep, doesn't add cost on its own, it just requires a contractor experienced with that specific footprint.
Can I open up a wall between my kitchen and living room in a row home?
Often yes, if the wall isn't load-bearing or with a properly sized beam if it is. This is one of the most common and highest-impact row home renovations, since it directly addresses the narrow-footprint light and space limitations.
Is it worth updating old wiring and plumbing if I'm only renovating one room?
It depends on the room and the condition of the systems. If you're opening walls for a kitchen or bathroom renovation anyway, it's often worth having an electrician or plumber assess whether nearby old wiring or pipe sections should be updated while access is already available, since reopening finished walls later costs more than doing it during the current project.
Renovating Your Row Home the Right Way
Reliable Home Remodeling has renovated row homes across Philadelphia's neighborhoods, and plans every project around the realities of shared walls, narrow layouts and older systems, not a generic suburban floor plan.
Ready to plan a renovation built for your row home? Request a free estimate today.