Signs Your Philadelphia Basement Is Ready to Be Finished
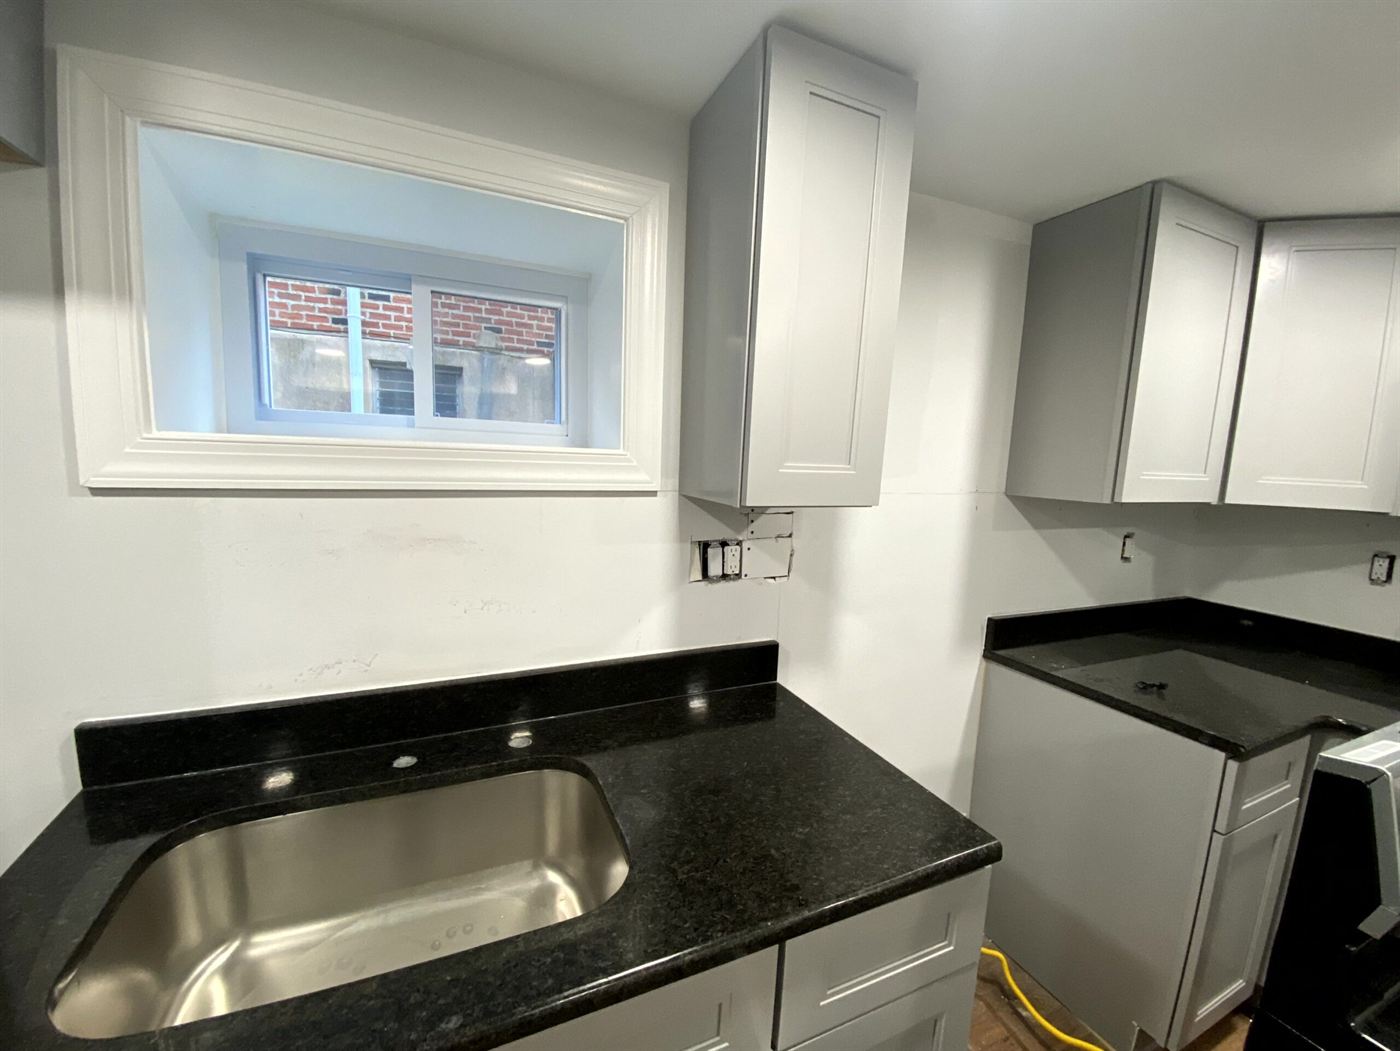
Nearly every rowhome and twin in Philadelphia has a basement, and in most of them, it's doing nothing but storing holiday decorations and old paint cans. Before calling a contractor, it helps to know what actually determines whether a basement can be finished, and what condition it needs to be in first.
The good news: most Philadelphia basements can be finished. The better news: even a basement with problems today can usually be finished once the right prep work happens first. Here's how to evaluate yours.
1. Check for Active Water, Not Just Old Stains
Old water stains on the foundation walls don't automatically disqualify a basement, they just mean water got in at some point in the past. What matters is whether water is an active, ongoing problem. Watch the basement during and right after a heavy rain: standing water, water actively seeping through a wall, or a persistent damp smell that doesn't go away are signs the moisture source needs to be resolved before any framing or drywall goes in.
Most moisture issues trace back to exterior grading (water pooling against the foundation instead of draining away), gutters dumping water too close to the house, or a foundation crack. All three are fixable, and addressing the cause is always cheaper than repairing finished walls later.
2. Measure Your Ceiling Height
Philadelphia's building code generally requires a minimum ceiling height for a basement to be counted as habitable living space, typically around 7 feet in the main area (with some allowance for beams and ductwork). If your basement is close to that line, framing, drywall and flooring will all eat into the available height, so it's worth measuring from the actual concrete slab, not the current dirt or old flooring.
Basements that fall short of code height can often still be finished as a recreational or storage space, even if they can't be permitted as full living area. A contractor familiar with Philadelphia permitting can tell you which category your project falls into.
3. Look at Ductwork, Pipes and Beams
Most basements have some combination of HVAC ductwork, water supply lines, drain pipes and structural beams running across the ceiling. None of these are a dealbreaker, they just need to be planned around with soffits (boxed-in sections) or a dropped ceiling in specific areas rather than a single flat ceiling throughout.
Planning tip: Walk your basement and note where pipes, ducts and beams are lowest. These spots often become natural boundaries for closets, hallways or storage areas in the finished layout, rather than obstacles in the middle of a living space.
4. Confirm You Have (or Can Add) Egress
If you plan to finish any part of the basement as a bedroom, Philadelphia code requires a proper egress window, one large enough for a person to climb through in an emergency, with a window well if it's below grade. Basements without one can still be finished as a family room, office, gym or in-law suite without triggering the egress requirement, but bedrooms specifically need it addressed.
5. Check the Electrical Panel
Finishing a basement usually means adding outlets, overhead or recessed lighting, and sometimes a bathroom or kitchenette, all of which draw on your electrical panel. Older Philadelphia homes sometimes have panels that are already near capacity. This isn't a reason to avoid finishing the basement, but it's worth having an electrician confirm the panel can handle the additional load, or budget for a panel upgrade as part of the project.
What a Typical Basement Finishing Project Includes
| Step | What Happens |
|---|---|
| Moisture control | Address grading, drainage or cracks; apply waterproofing if needed |
| Framing | Build stud walls against the foundation, leaving an air gap for insulation and drainage |
| Insulation & electrical | Insulate exterior walls, run new wiring for outlets and lighting |
| Drywall & ceiling | Hang and finish drywall; box in ductwork and beams as needed |
| Flooring | Install moisture-resistant flooring such as luxury vinyl plank |
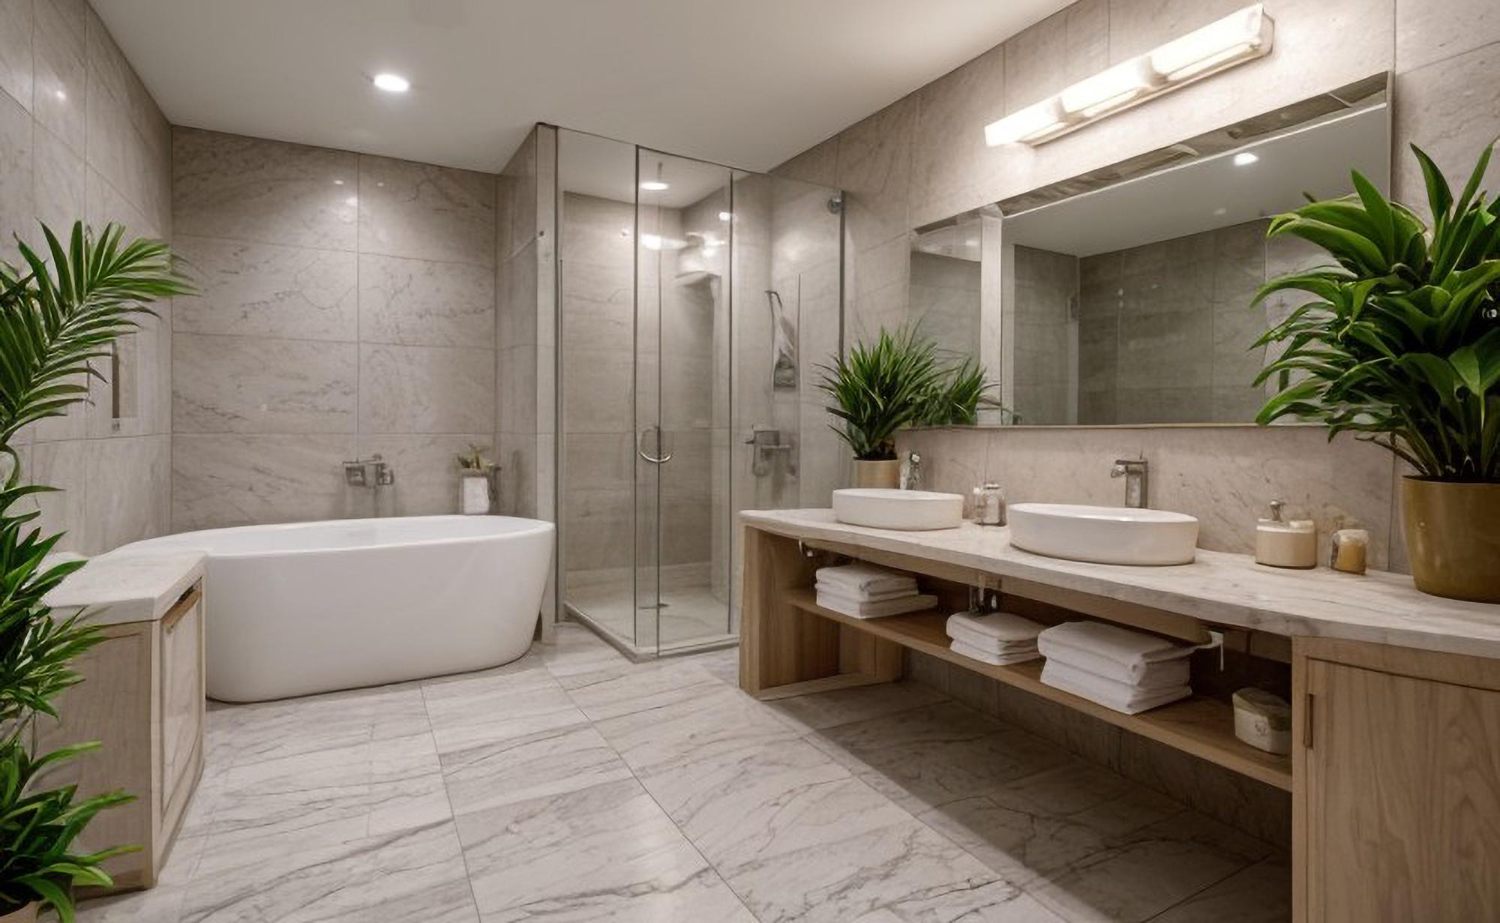
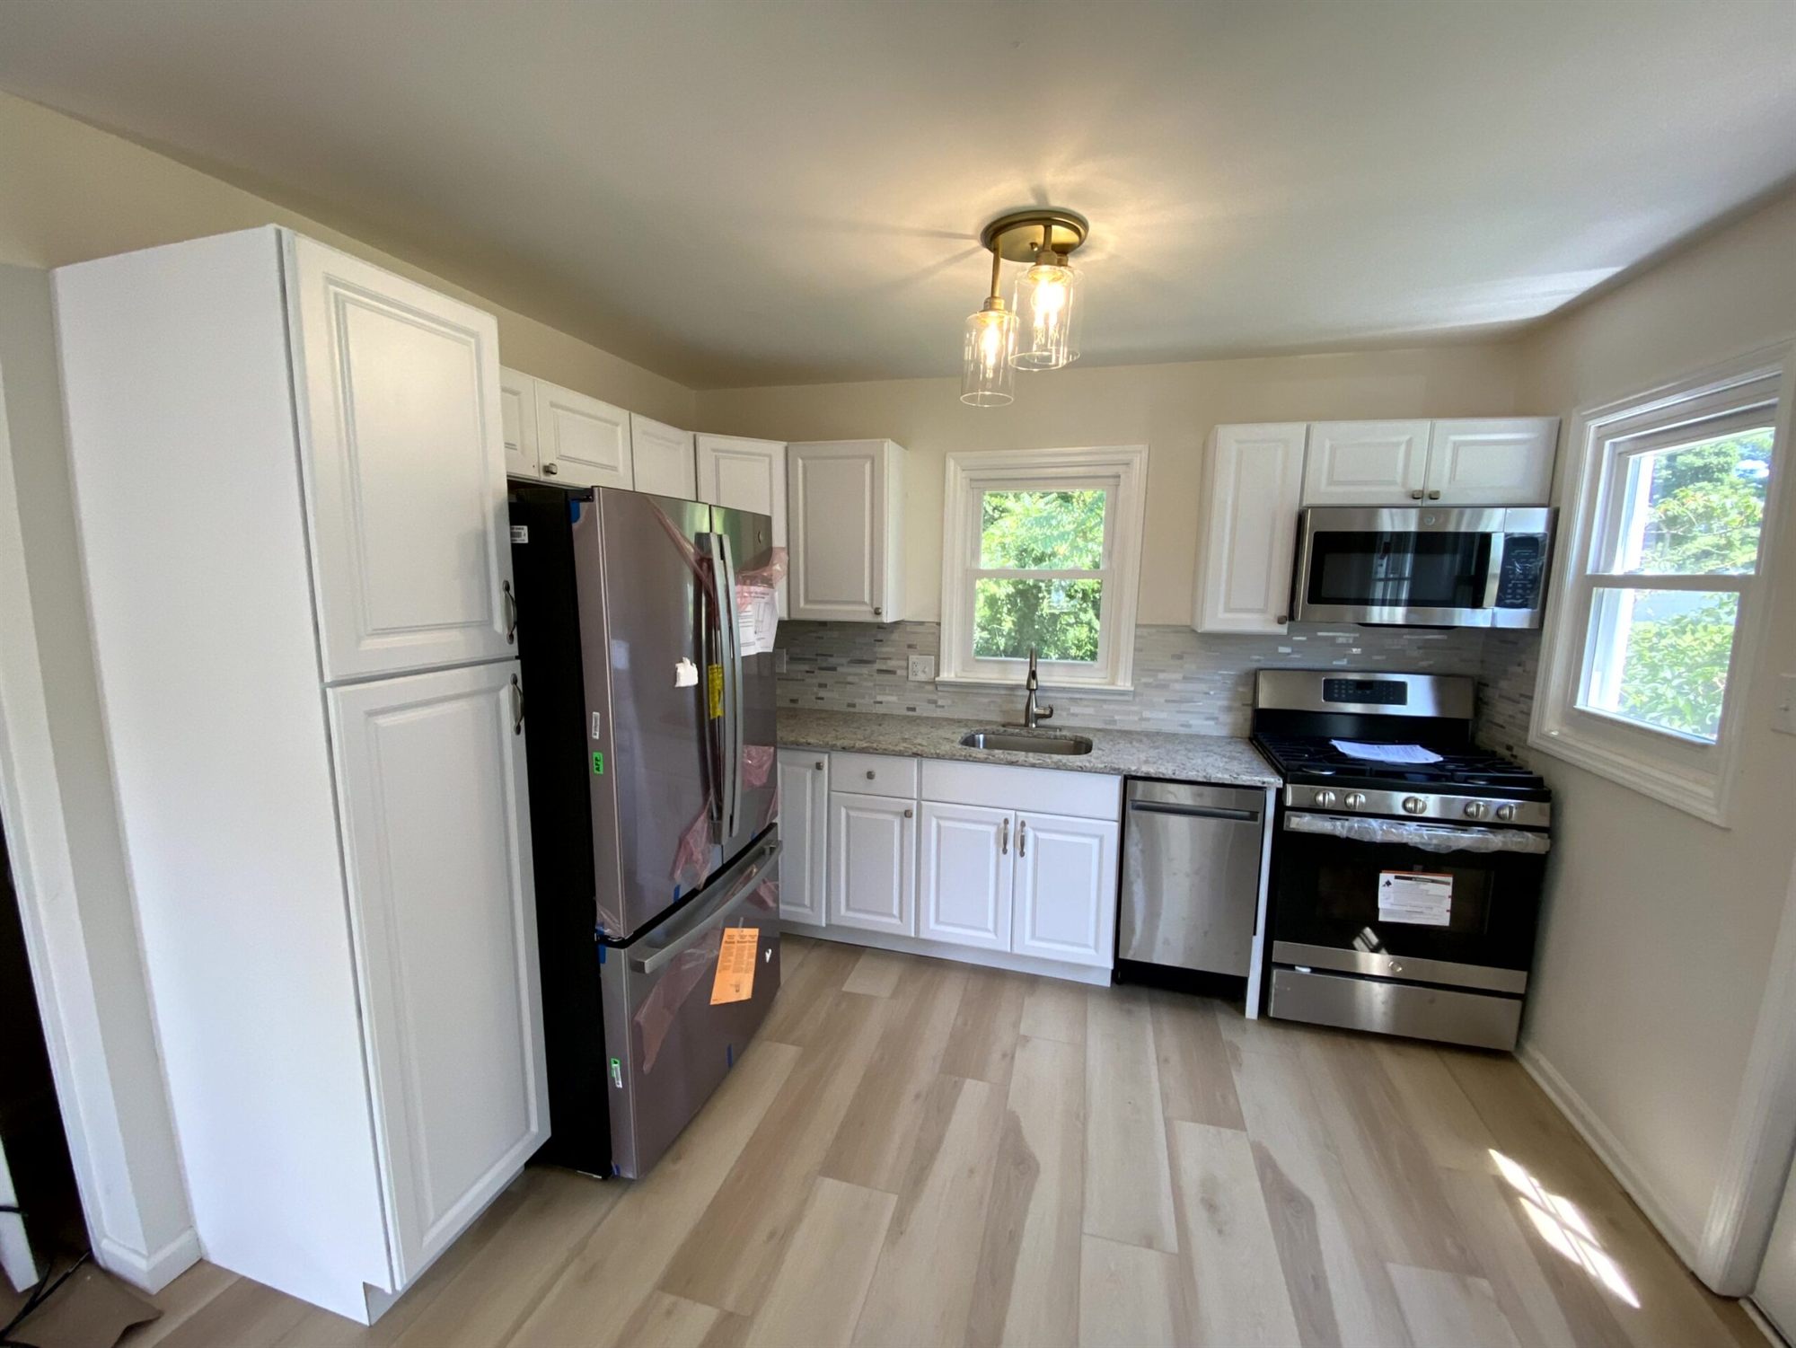
| Finishing touches | Trim, paint, lighting fixtures, and any bathroom or kitchenette fixtures |
Frequently Asked Questions
My basement floods sometimes. Can it still be finished?
Usually yes, once the source of the flooding is identified and corrected. A contractor should evaluate exterior grading, gutter downspouts, and the foundation itself before any finishing work begins. Skipping this step is the single most common reason a finished basement fails within a few years.
Do I need a permit to finish my Philadelphia basement?
Most basement finishing projects that add electrical, plumbing or framing require a permit from the city. A licensed contractor handles this as part of the project, and it protects you at resale, since unpermitted work can complicate a home sale later.
How long does it take to finish a basement?
A standard basement finishing project typically takes four to eight weeks from the start of framing to final walkthrough, depending on size and whether a bathroom or kitchenette is included. Moisture remediation, if needed, adds time before construction begins.
Ready to See What Your Basement Could Become?
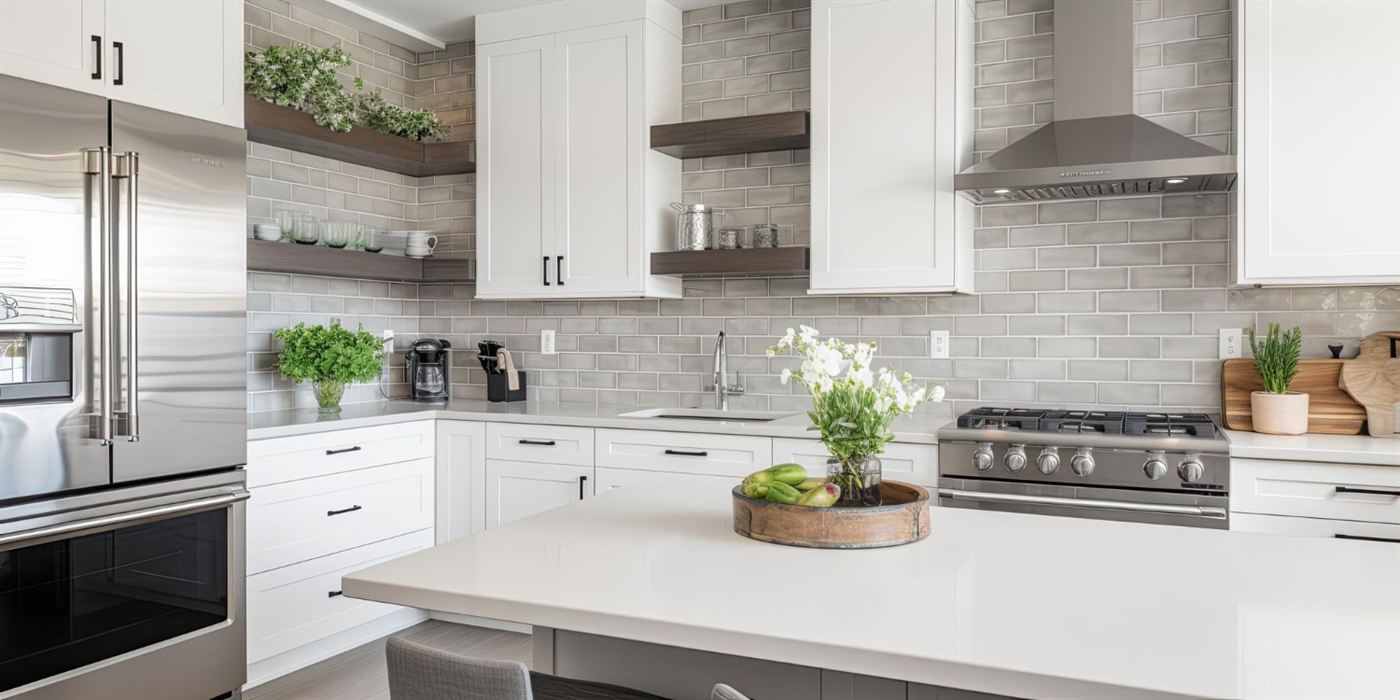
Reliable Home Remodeling evaluates moisture, ceiling height, electrical capacity and layout during a free walkthrough, so you know exactly what your basement needs before committing to a project. From a simple family room to a full basement finishing project with a bathroom and kitchenette, we handle it as one coordinated job.
Curious what your basement could become? Request a free estimate today.